Kitchen Renovation · New York City

Your Kitchen,
Reimagined
by Experts.

KDG Renovation designs and builds premium kitchens in Manhattan and Brooklyn — on schedule, on budget, and with zero surprises from start to finish.

No commitment required · Serving Manhattan & Brooklyn

24h
Response time
Kitchen Renovation· Design-Build· New York City· Licensed Contractor· Custom Cabinetry· Free Consultation· Kitchen Renovation· Design-Build· New York City· Licensed Contractor· Custom Cabinetry· Free Consultation·
100%
Licensed & Insured
24h
Response guarantee
1
Point of contact
Free
Initial consultation

Client reviews

What our clients say

5.0
★★★★★
Every review on Google & Thumbtack
★★★★★
“Leon is remodeling my new home from design to construction, from concept to realization. Each day, I am rewarded for the decision I made in choosing Leon for my project. … Leon has assembled a team of highly skilled craftsmen, and the quality of their work is truly exquisite.”
Christina W.Thumbtack, Sep 2023
★★★★★
“What we especially appreciated was their support from the initial concept through implementation. They were always responsive, provided thoughtful solutions, and helped us make the best decisions for our space.”
Anna KroytorGoogle review
★★★★★
“K Design was an amazing company to work with!! My house was designed in a classic way, he completely transformed it to a more modern design. Very professional and responsive.”
Hanna A.Thumbtack, Aug 2023
★★★★★
“His work came with great quality and professionalism, he transformed our house to our dream home, it looks really wonderful now! We would definitely work with him again for future projects.”
Hiba A.Thumbtack, Aug 2023
★★★★★
“They were prompt, professional, and delivered spot-on designs within the time we discussed. I was also pleasantly surprised by their attention to detail. Highly recommend.”
Anna K.Thumbtack, May 2023
★★★★★
“Leonid came to this work with an artist’s eye, a dedication to his work, and a productively conversational approach. Thank you, Leonid, for helping transform my co-op apartment into a snug, cozy home!!”
Nina A.Thumbtack, Feb 2024

What we do

Everything your kitchen
renovation needs

i.

Layout & Space Planning

We optimize your kitchen's footprint — workflow, storage, light — before a single wall is touched.

ii.

Custom Cabinetry

Designed for your space, built for longevity. Every cabinet planned with precision and style.

iii.

Countertops & Surfaces

Quartz, marble, butcher block — we help you select and install the right surface for your life.

iv.

Plumbing & Electrical

All trades coordinated by KDG. No juggling contractors, no miscommunication, no surprises.

v.

Tile & Backsplash

Detail-driven tilework that elevates the entire kitchen — laid by experienced craftsmen.

vi.

3D Visualization Included

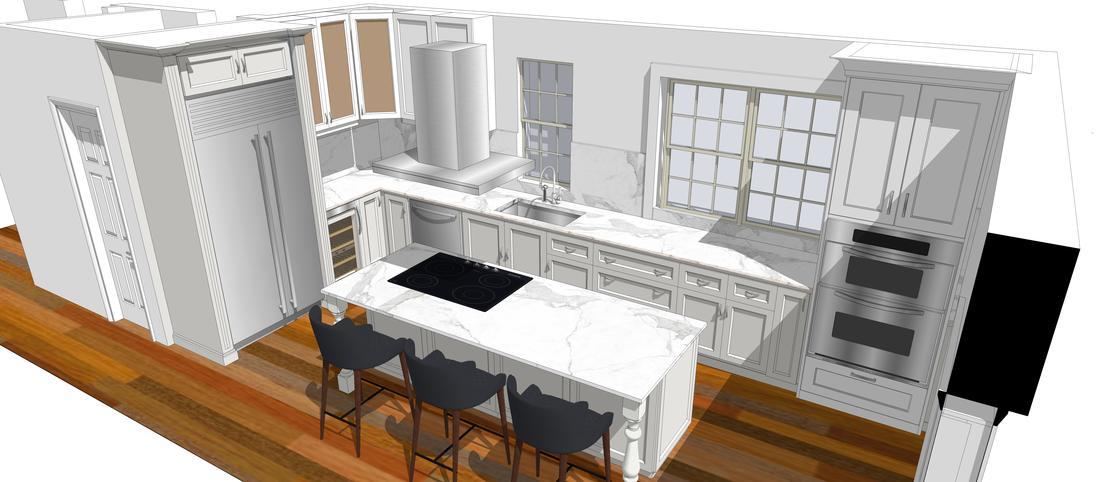
Before we sign anything, you see exactly what your kitchen will look like — in full 3D. No guessing, no surprises, just confidence in every detail.

How it works

A clear process,
start to finish

i

Free Consultation

We listen first. Tell us your goals, budget, and timeline — we give you honest guidance before any commitment.

ii

3D Visualization — before you sign

We create a full 3D render of your new kitchen so you can see every detail — layout, materials, finishes, lighting — before a single contract is signed. What you see is what you get.

iii

Design & Selection

Layouts, mood boards, full scope of work — every selection guided so your kitchen reflects your vision.

iv

Construction

Our crew manages every trade on-site. One contact, regular updates, clean worksite throughout.

v

Final Delivery

We walk every inch with you. The job isn't done until every detail is right.

Project at a glance
Typical timeline4 – 8 weeks
Budget range$25K – $80K+
Trades managedAll included
Your point of contact1 person
LicenseActive #2134642
ConsultationFree · No obligation
Book My Free Consultation →
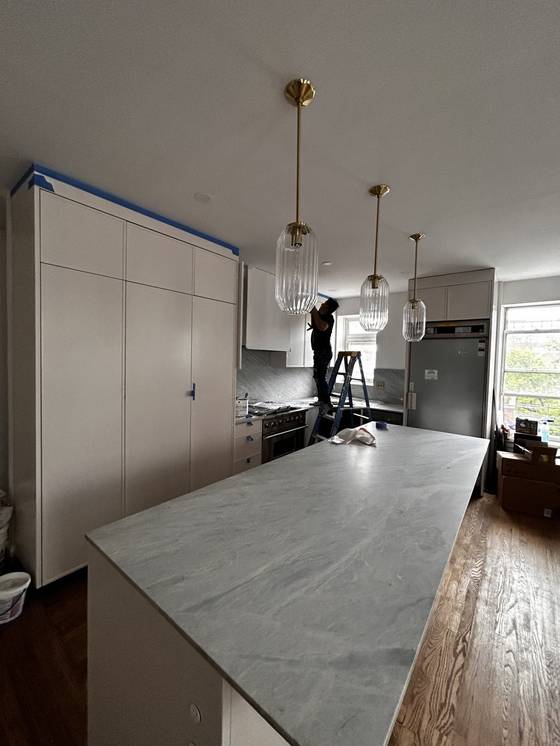
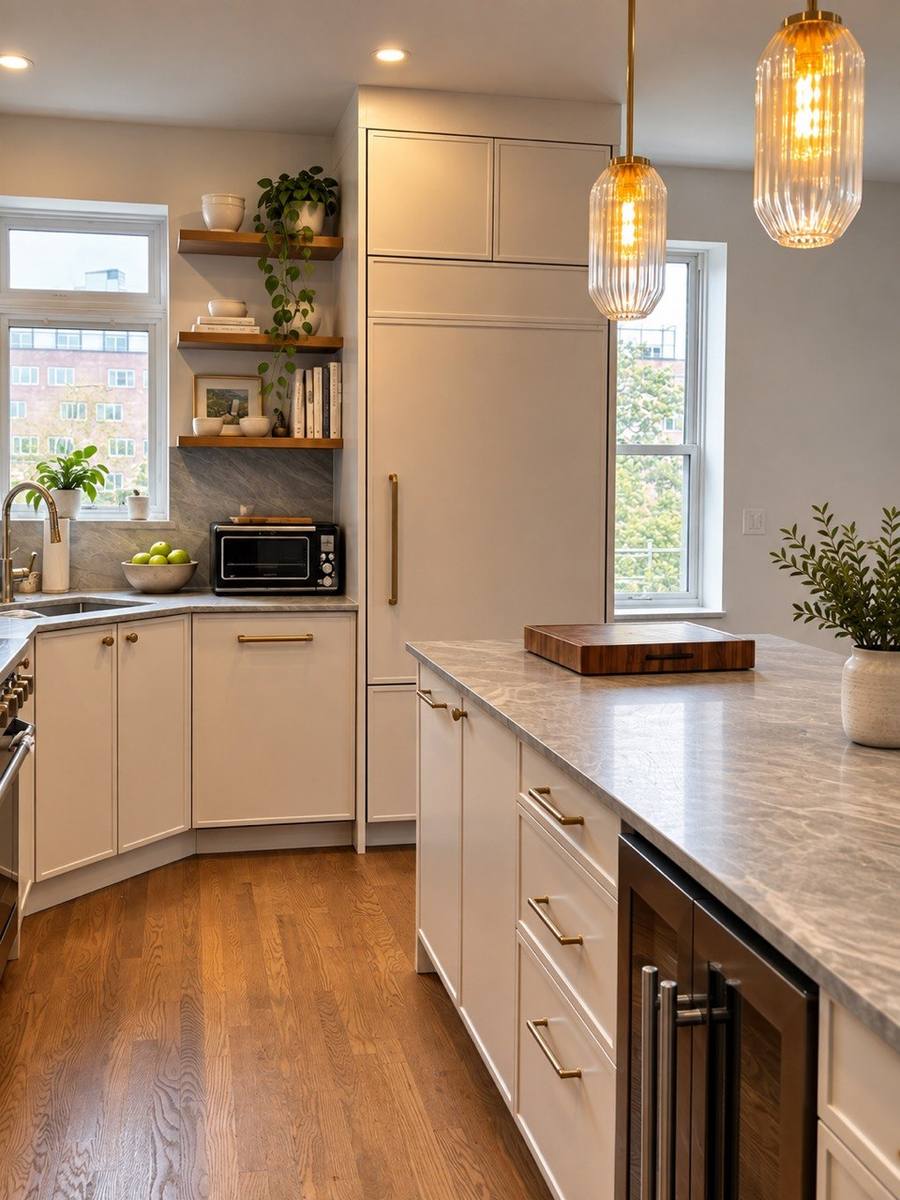
Brooklyn Heights kitchen island with seating and pendant lights

Featured project

Brooklyn Heights kitchen

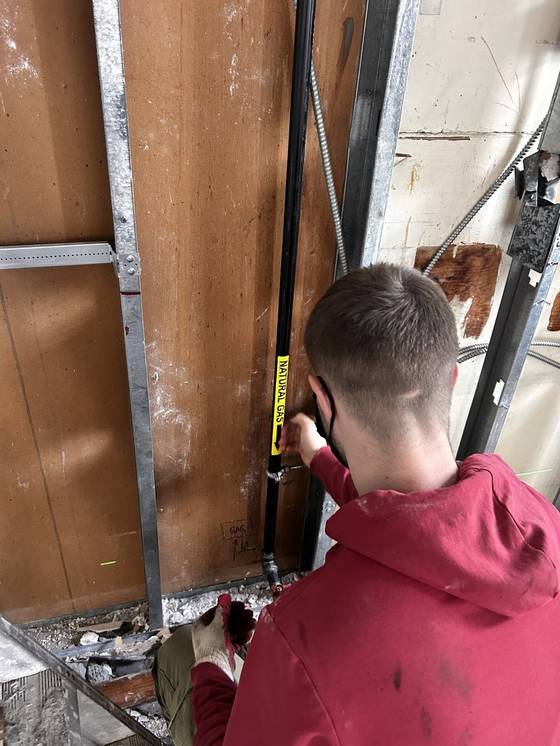
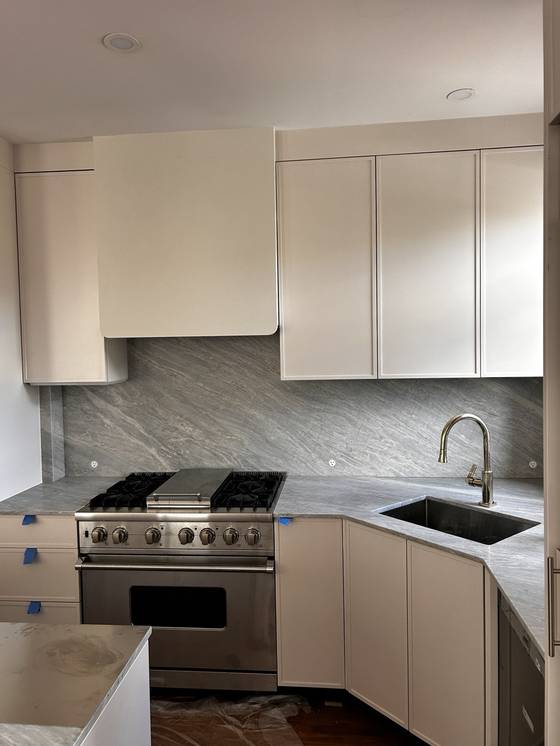
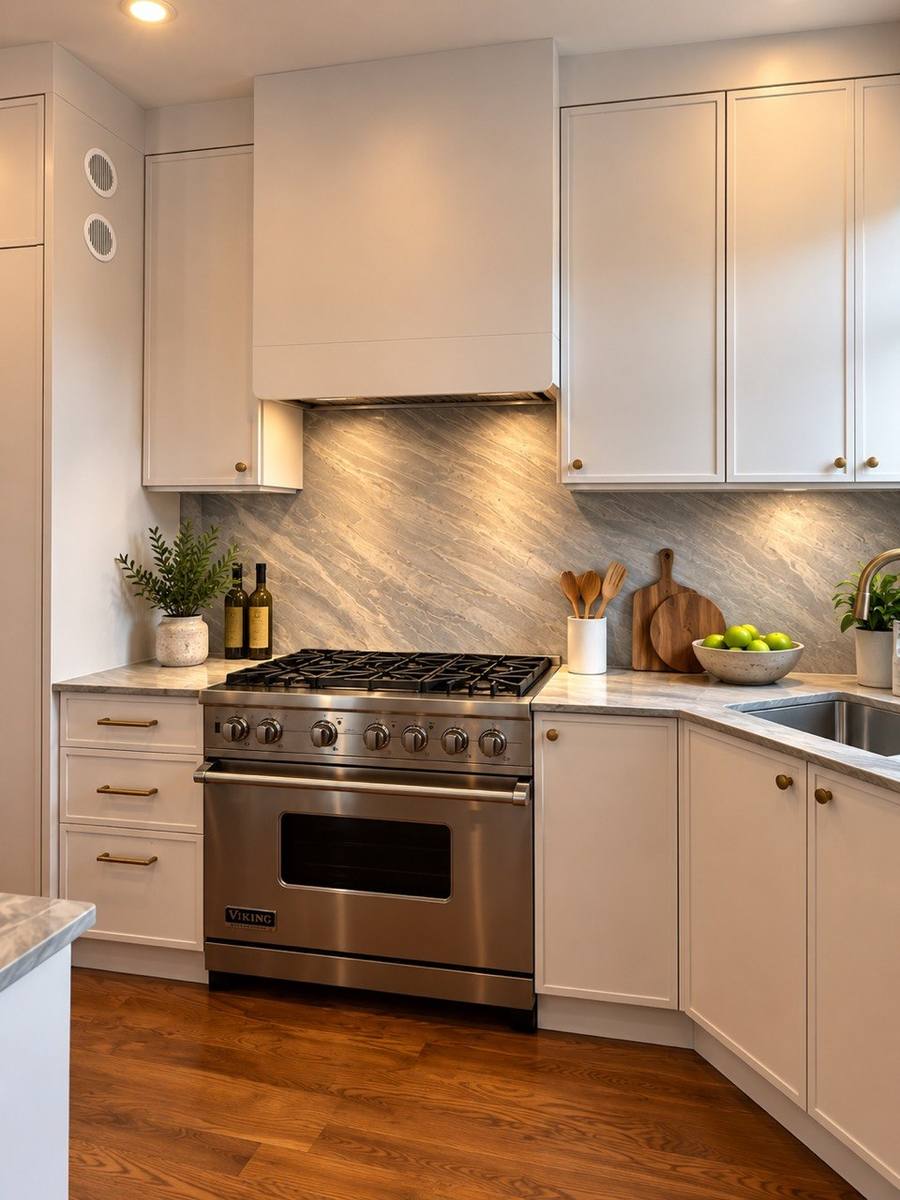
A full kitchen renovation: custom cabinetry with paneled appliances, stone counters and backsplash, and a large island with seating. The gas range was moved to a new wall, with new gas, plumbing and electrical lines, and the job passed all four inspections.

LocationBrooklyn Heights
Construction time3 weeks
InspectionsPlumbing · Gas · Electrical · Final
Gas rangeRelocated
DesignDora Dmitriev Design
Custom millworkBricble
ConstructionKDG Renovation
Plan a kitchen like this →

Before and after

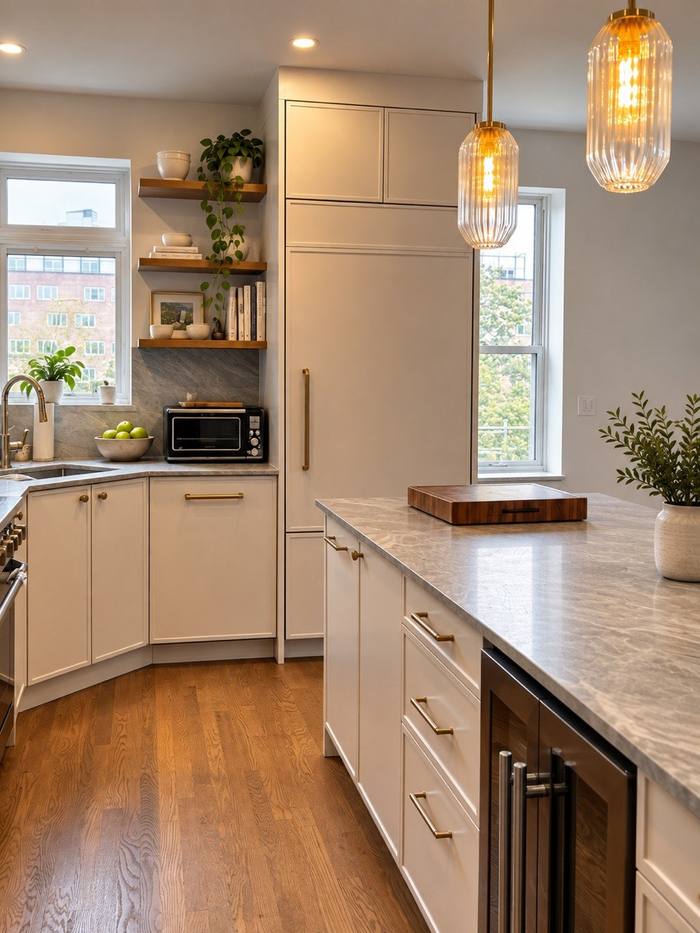
The same kitchen, before and after the renovation.
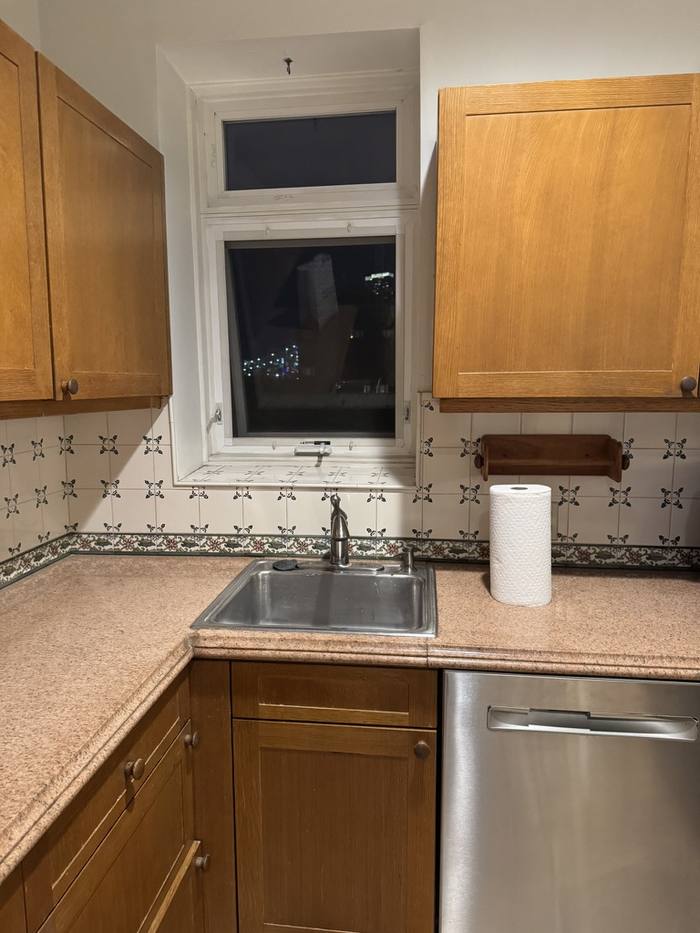
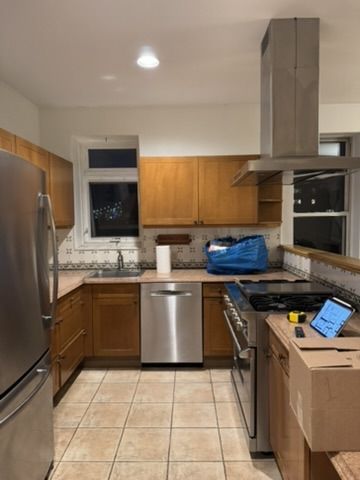
The kitchen before: oak cabinets, laminate counters and tiled backsplash
Before
The same corner after the renovation
After

How it came together

Real photos from the job site, from open walls to the finished kitchen.

The kitchen before the renovation
0Before
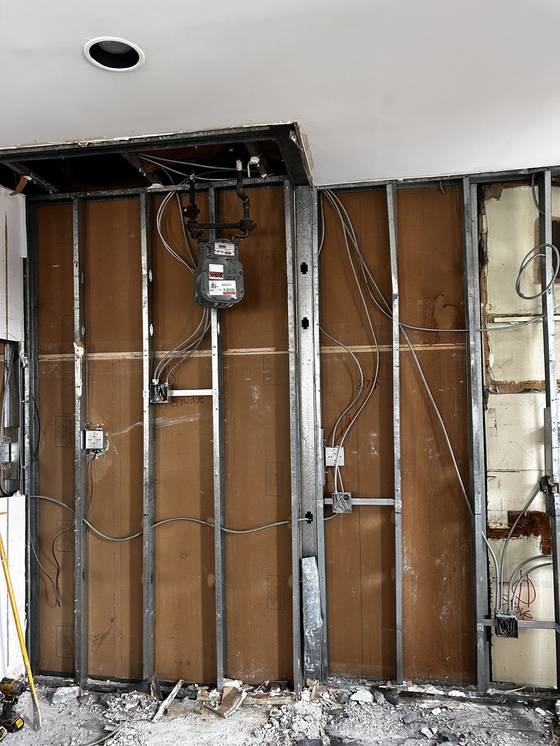
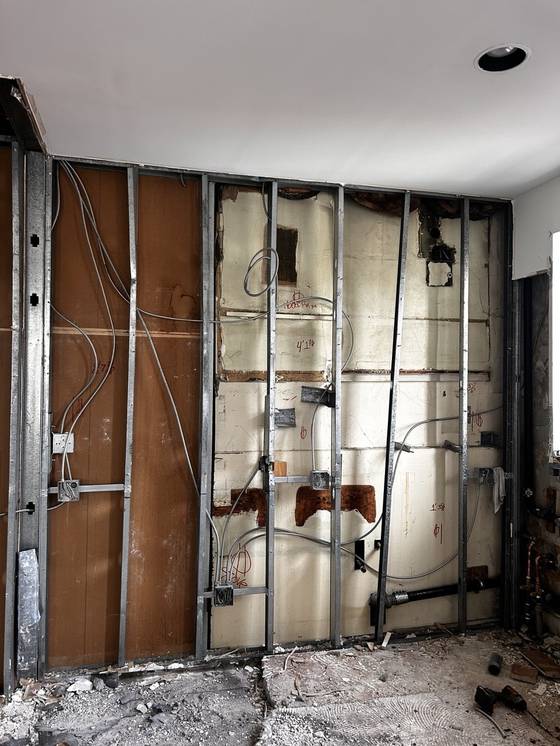
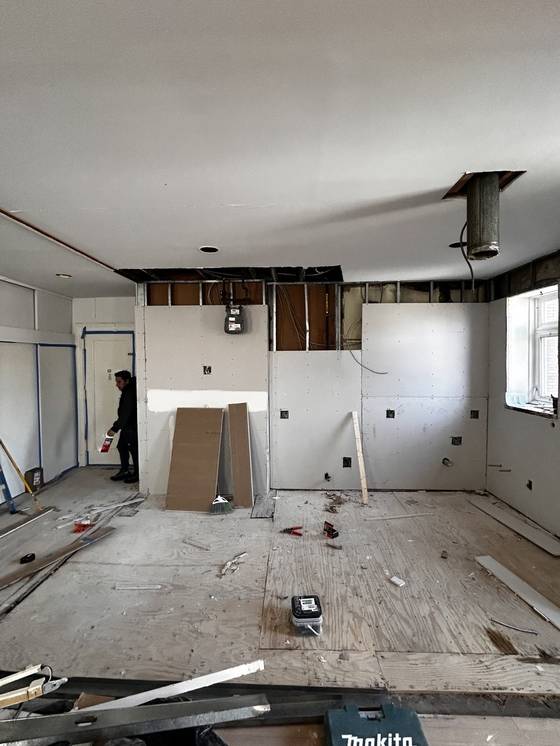
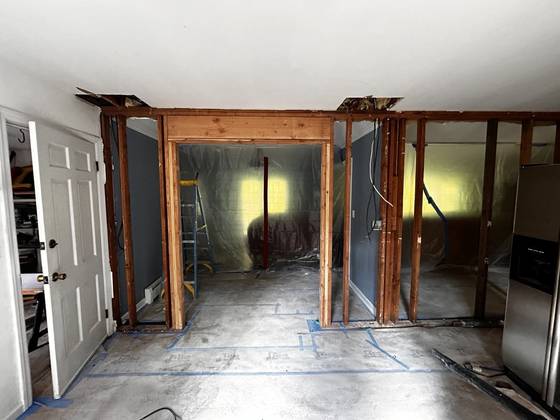
Walls opened to the studs
1Walls opened to the studs
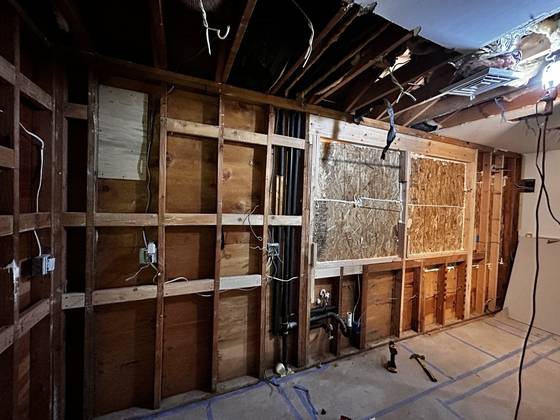
New electrical
2New electrical
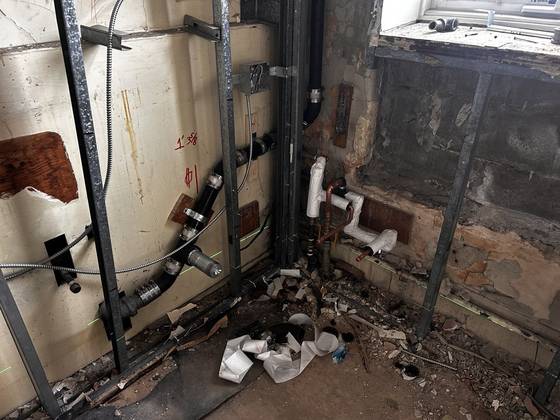
New plumbing
3New plumbing
New gas line for the relocated range
4New gas line for the relocated range
Drywall
5Drywall
6Wood flooring
Cabinets and stone
7Cabinets and stone
Lighting and final details
8Lighting and final details
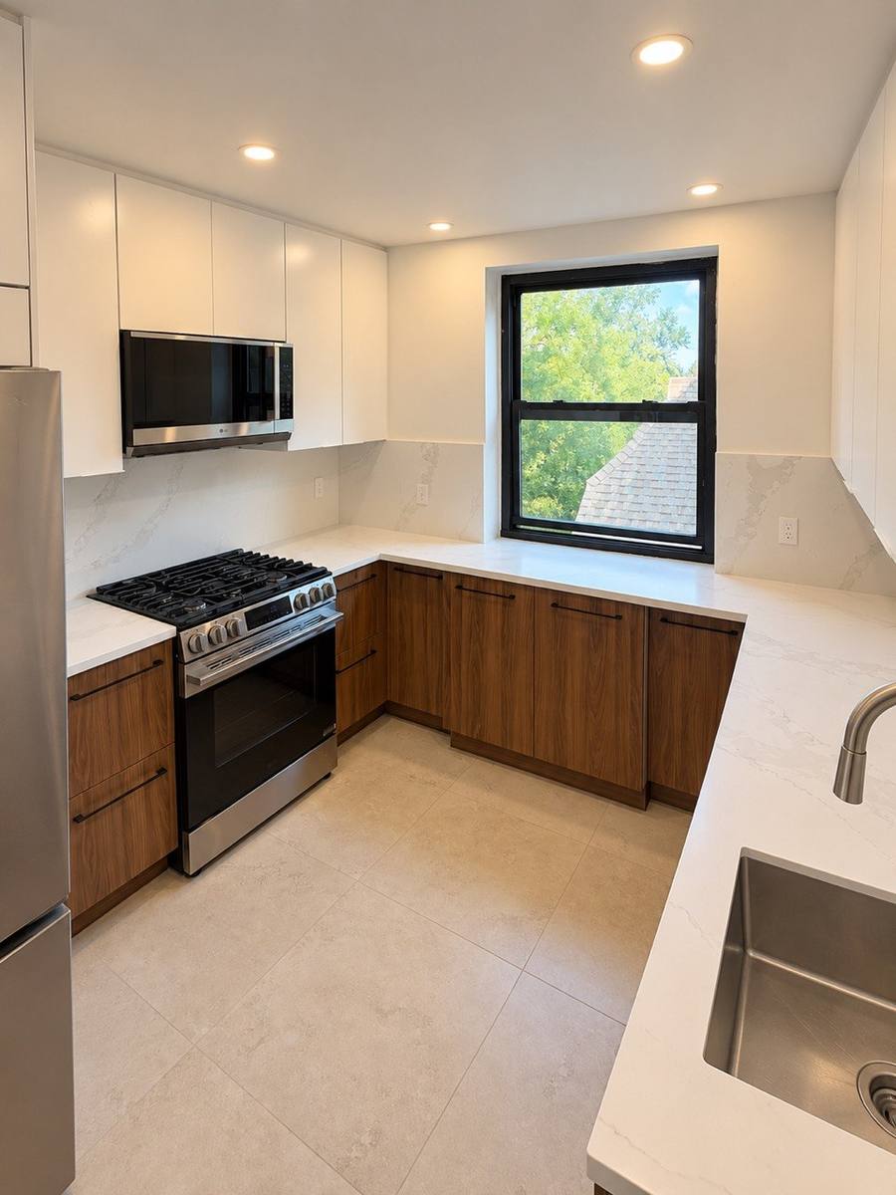
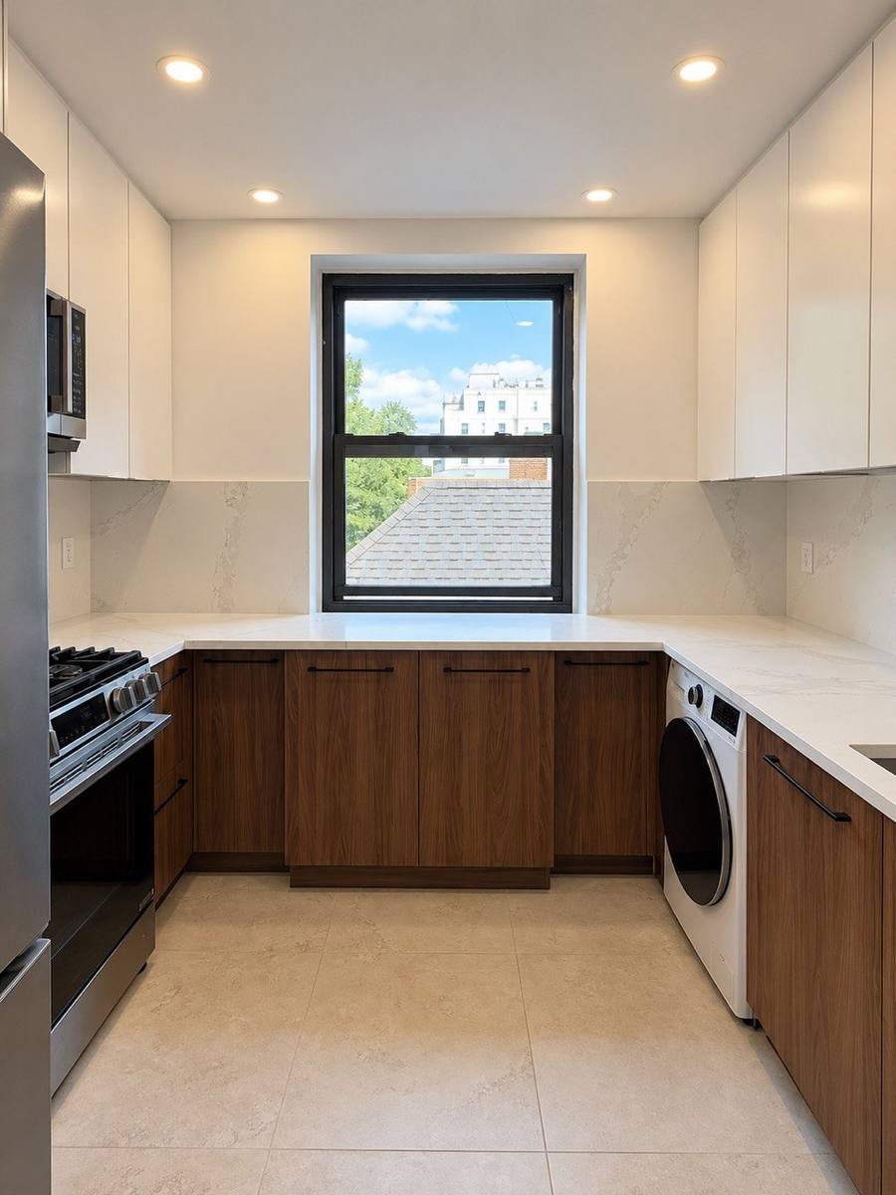
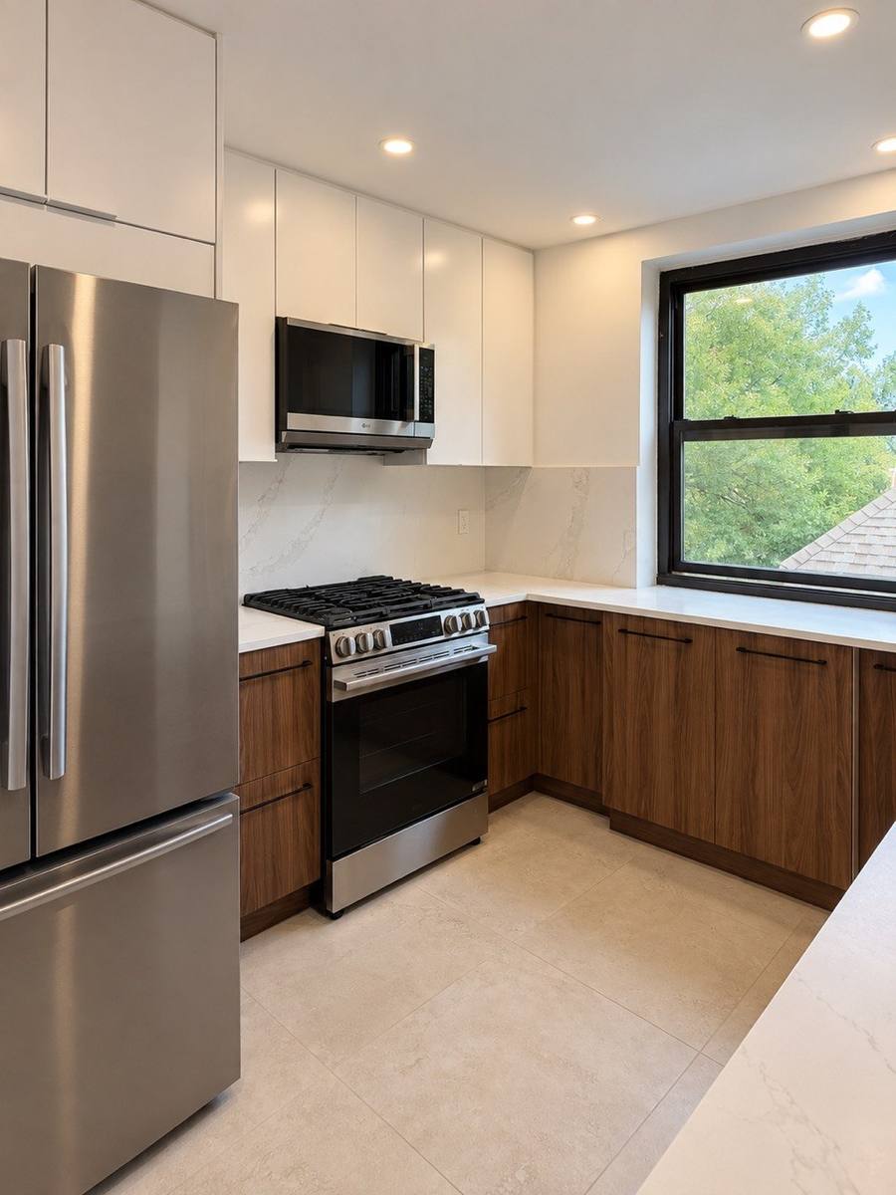
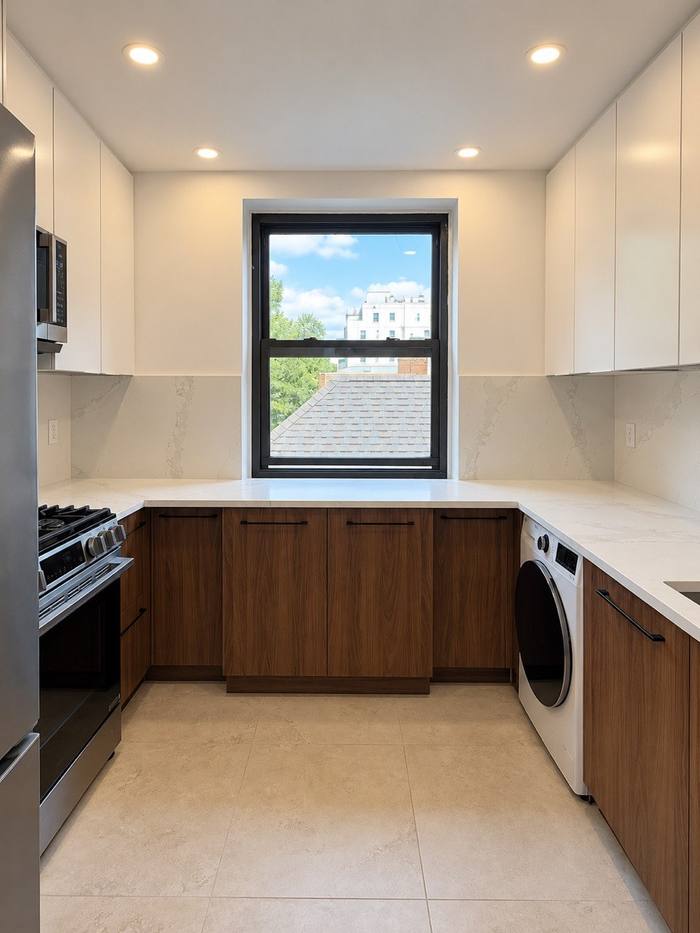
U-shaped Brooklyn kitchen with walnut lower cabinets and white uppers

Design + build

Brooklyn kitchen

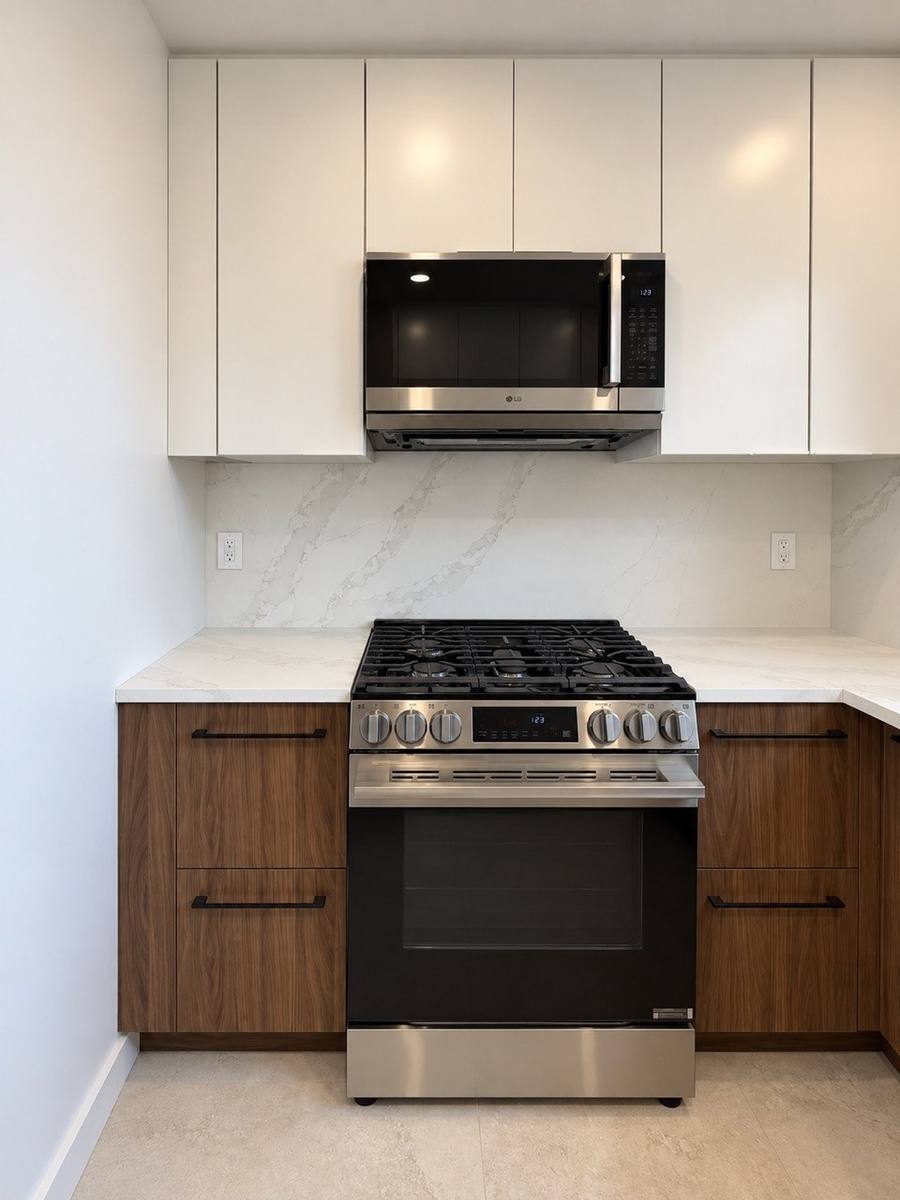
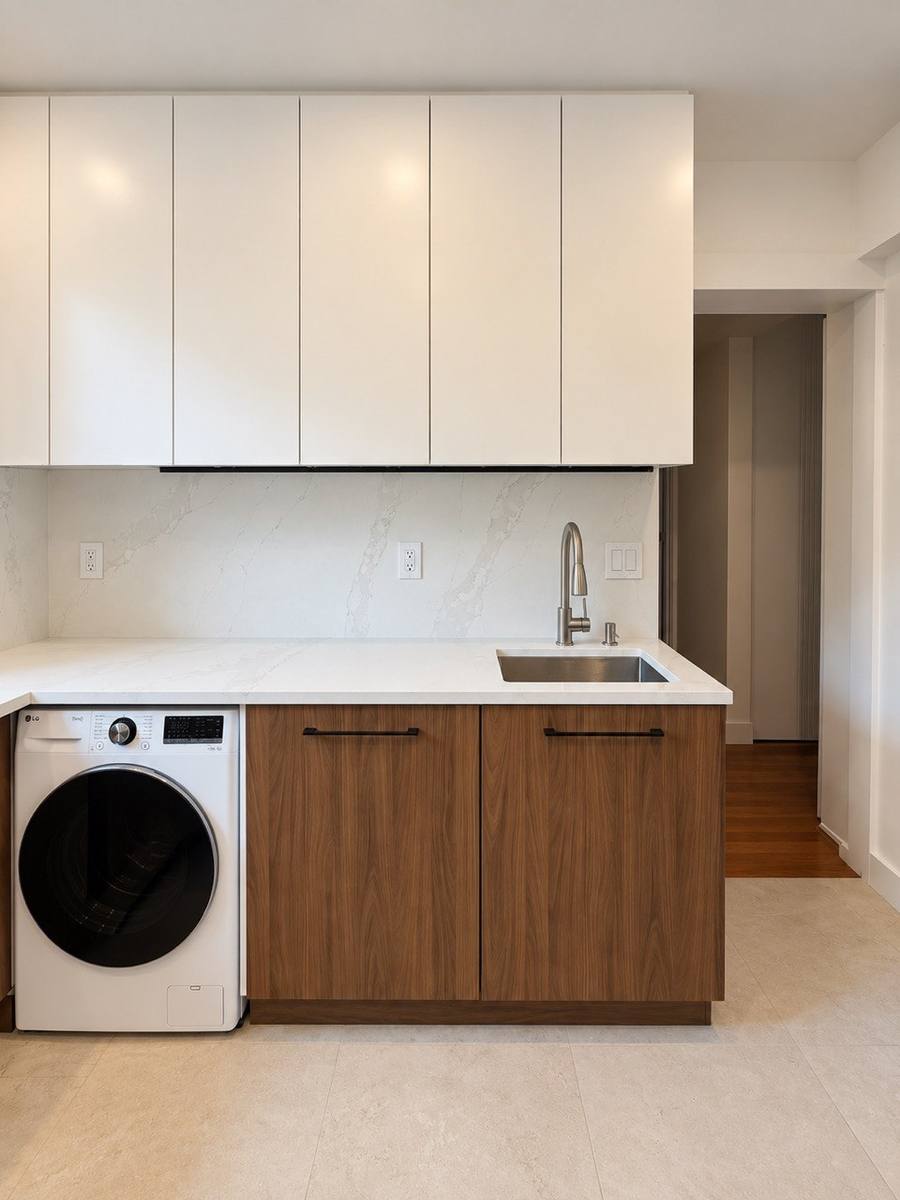
A turnkey project: we designed this kitchen and built it from start to finish. Walnut lower cabinets with white handleless uppers, a full-height stone backsplash, large-format floor tile, and a washer built into the cabinet run.

LocationBrooklyn
DesignKDG Renovation
ConstructionKDG Renovation
ScopeTurnkey, from design to final details
Start your design →

Before and after

The same kitchen, before and after the renovation.
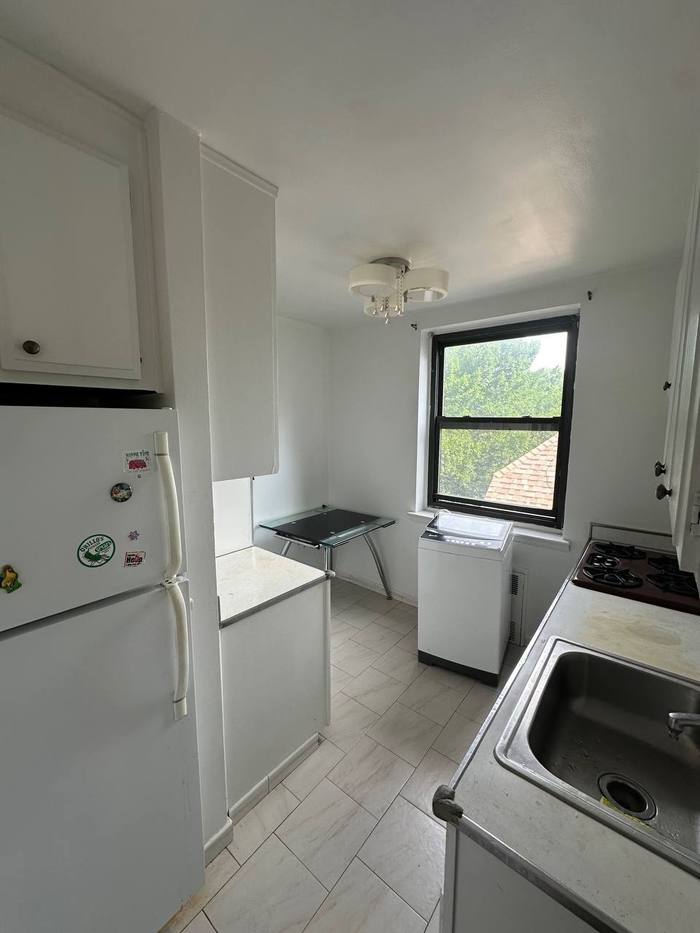
The Brooklyn kitchen before: old white cabinets, freestanding fridge and worn counters
Before
The same kitchen after the renovation
After

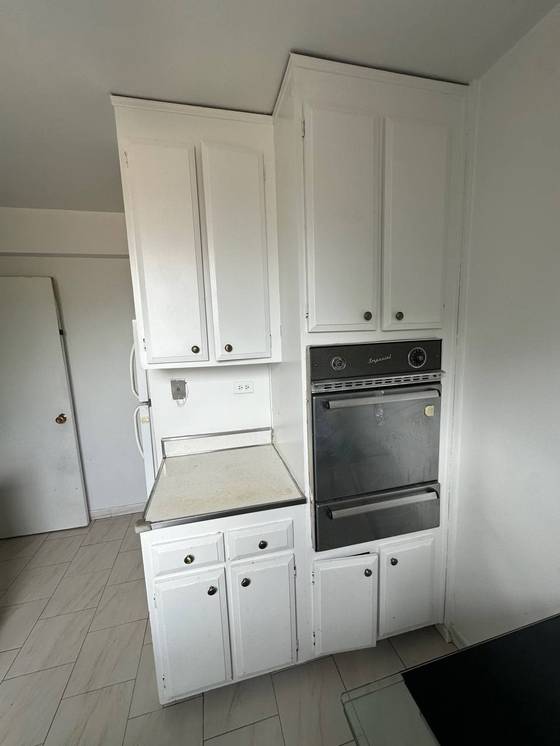
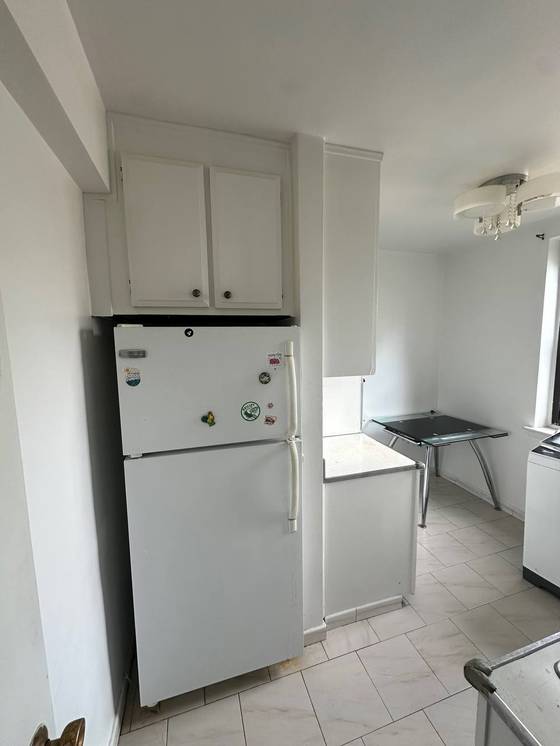
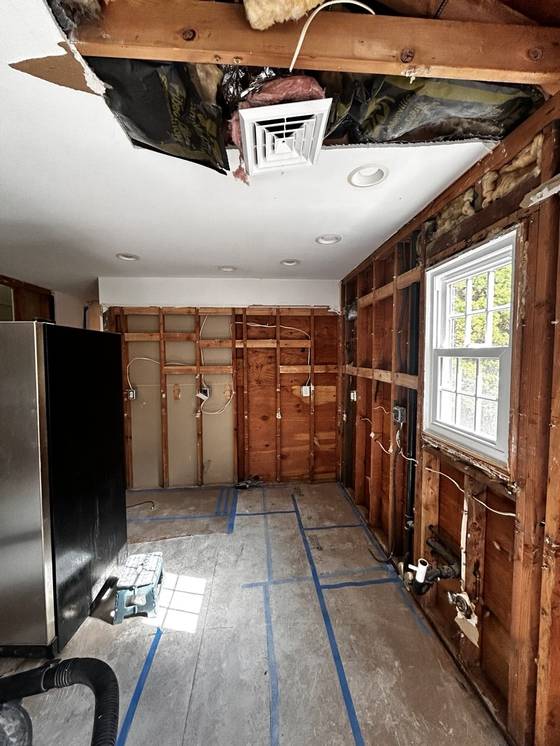
What we started with

The original kitchen before demolition.

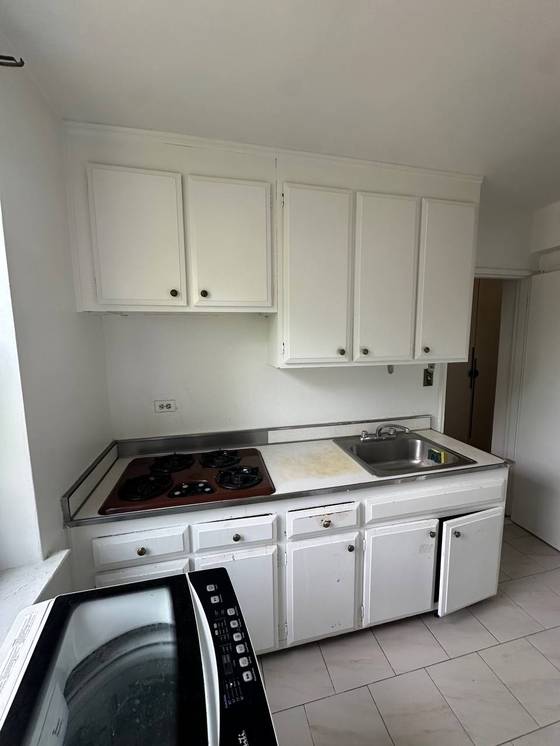
Before: Old cooktop and sink run
Old cooktop and sink run
Before: Old wall oven and cabinets
Old wall oven and cabinets
Before: Freestanding fridge and window corner
Freestanding fridge and window corner

3D design to construction

Designed in 3D,
built to plan

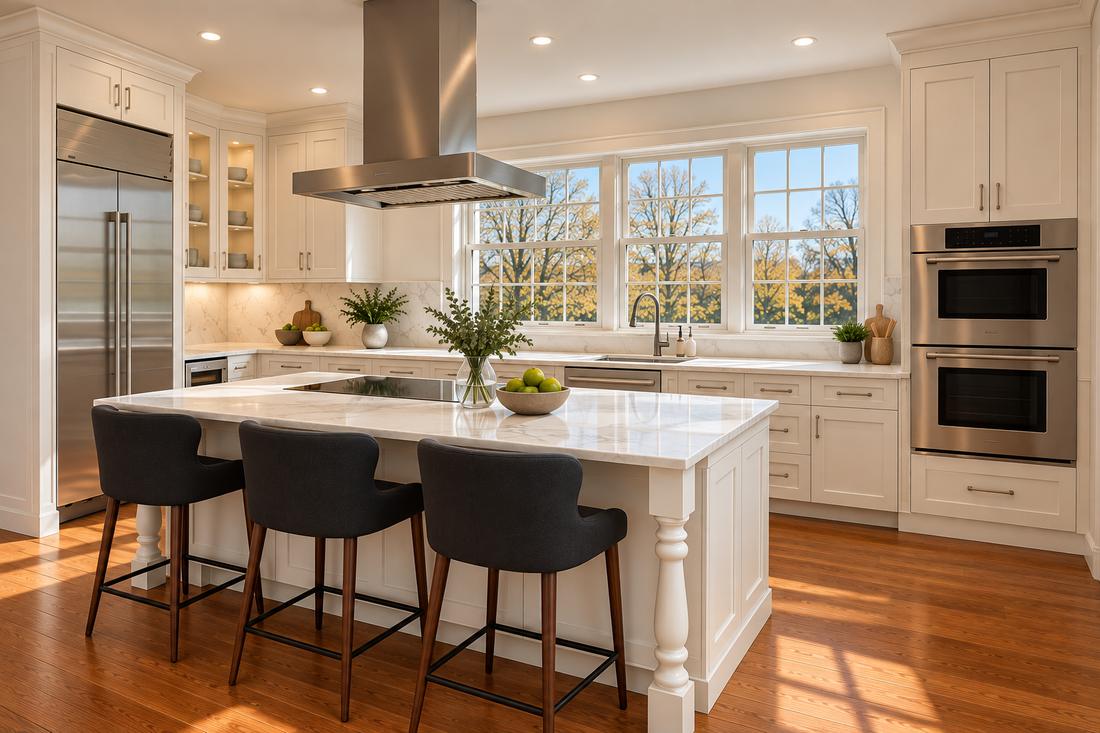
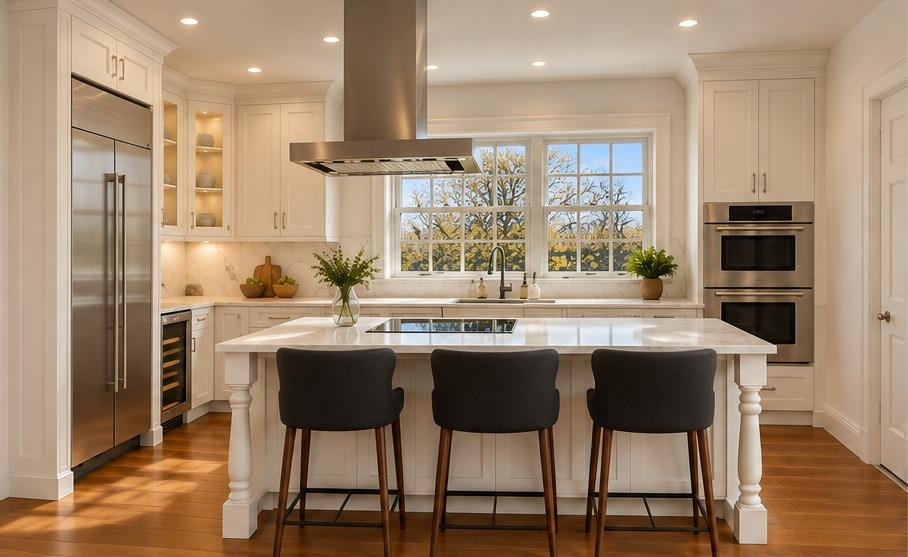
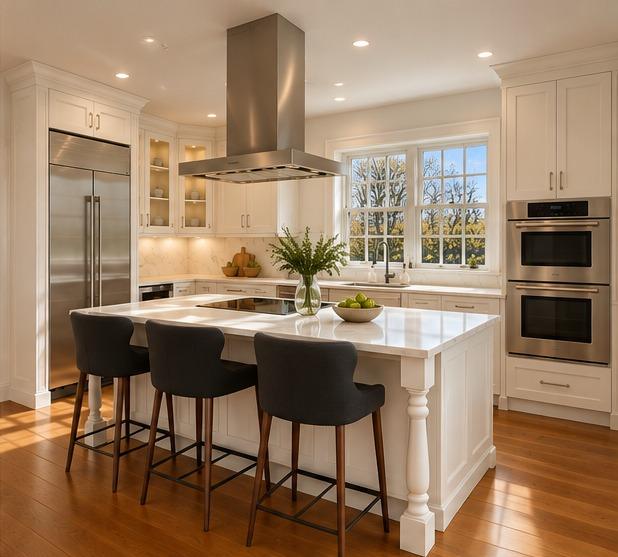
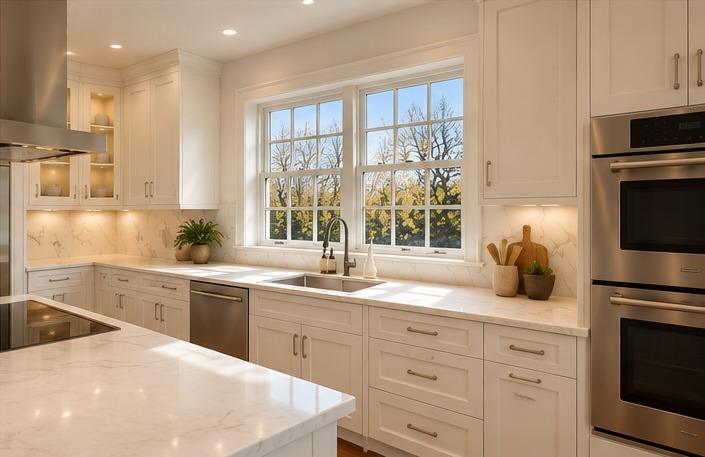
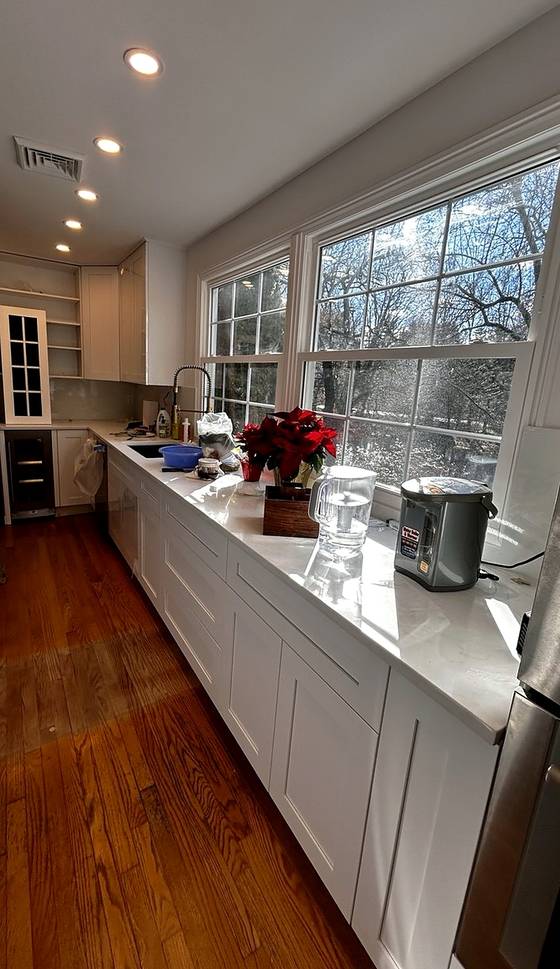
We designed this kitchen in 3D, then built it start to finish: new cabinetry, stone counters, an island with cooktop and seating, wall ovens, and a new window wall with the windows centered on the wall.

DesignKDG Renovation
ConstructionKDG Renovation
WindowsNew, centered on the wall
ScopeTurnkey, design + build

The 3D design

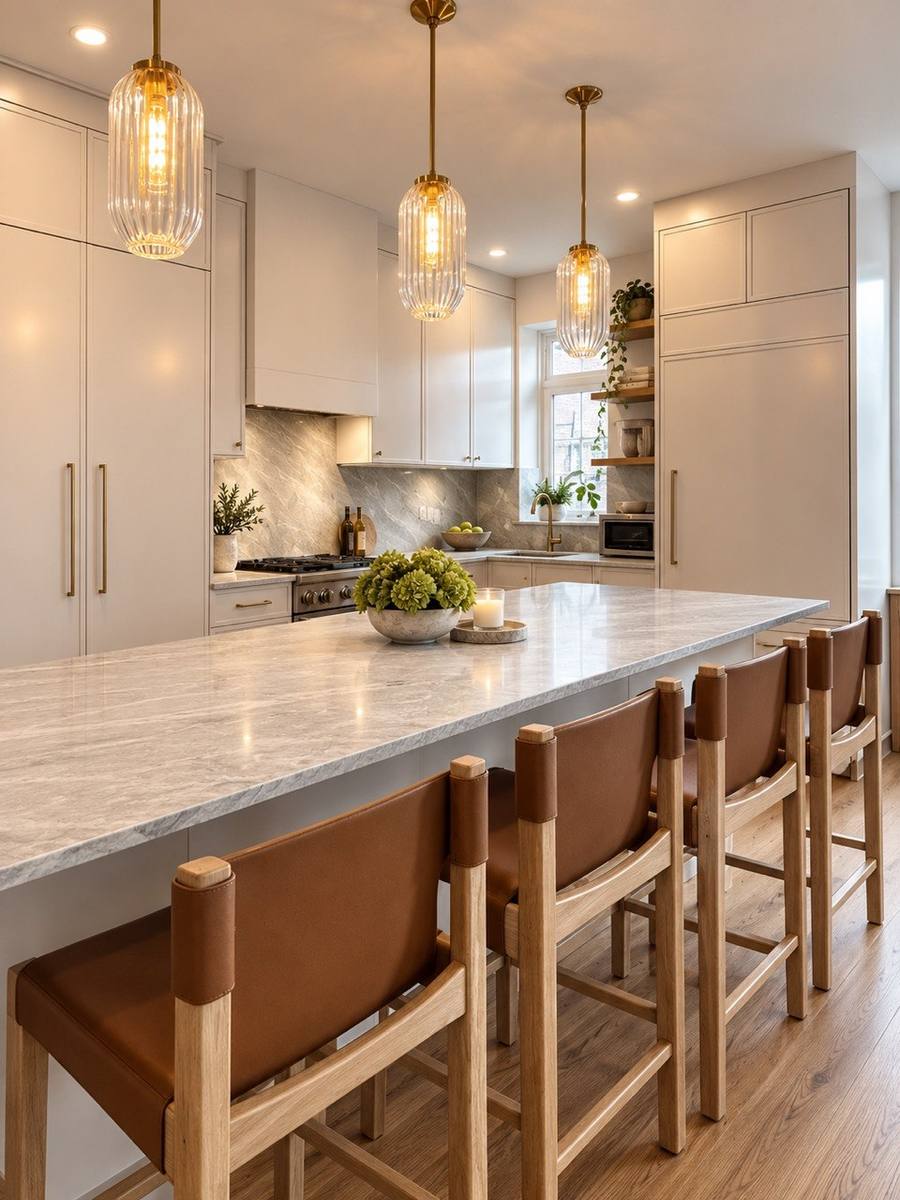
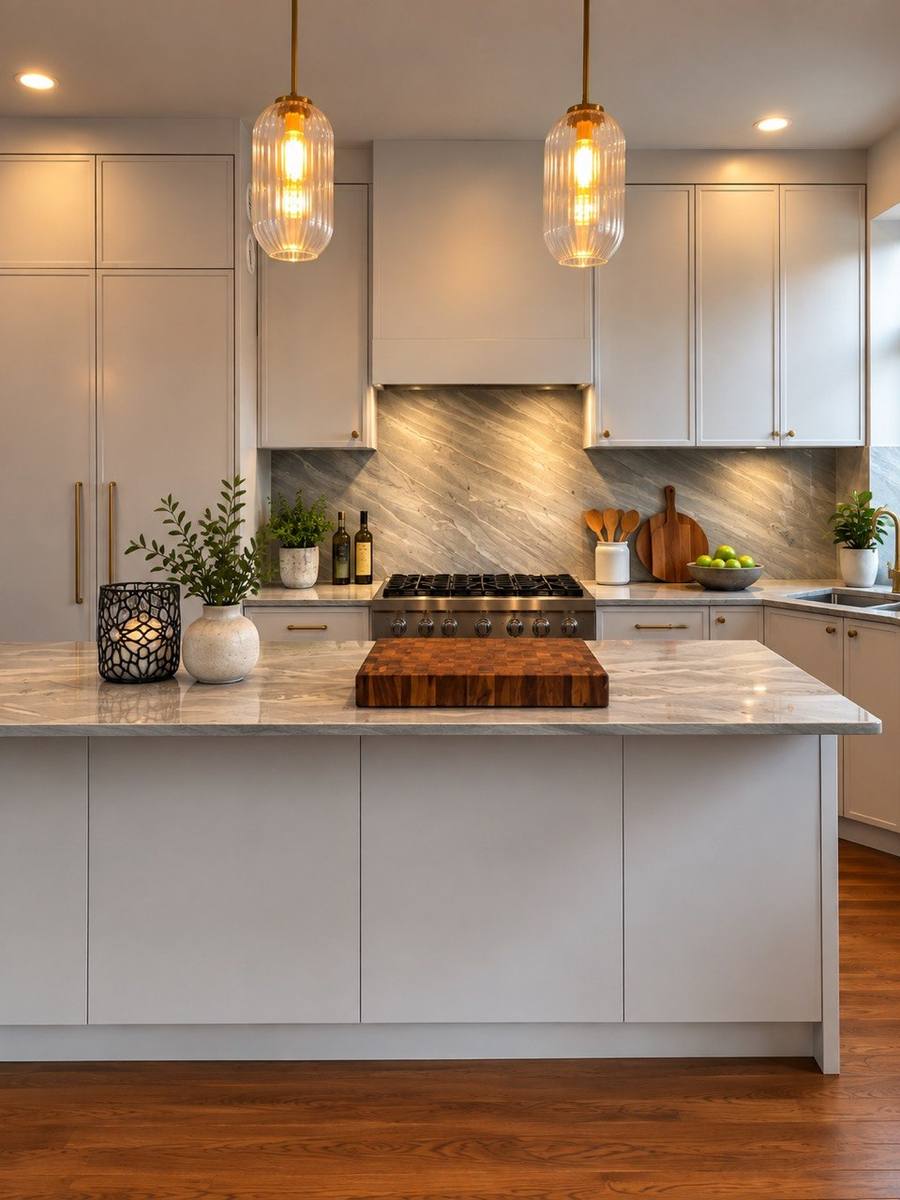
Photo-realistic renders and the 3D model the client approved before construction.

Photo-realistic render of the design
Render: view from the bar stools
Render: island and wall ovens
Render: sink wall and windows
The 3D model the client approved

How it was built

Real photos from the job site.

Walls opened to the studs
1Walls opened to the studs
Old walls removed and reframed
2Old walls removed and reframed
Framing the new window wall
3Framing the new window wall
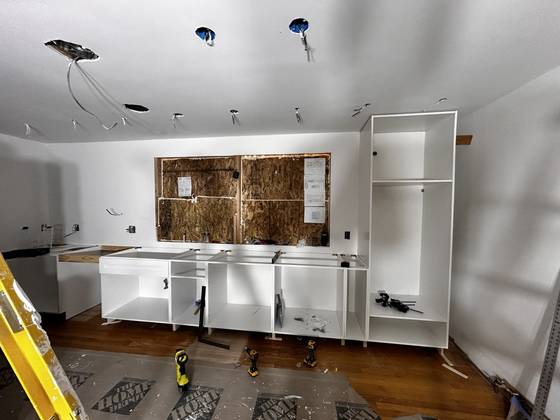
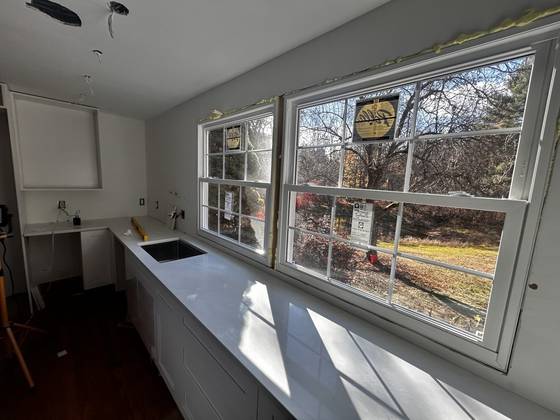
Cabinets in, window opening ready
4Cabinets in, window opening ready
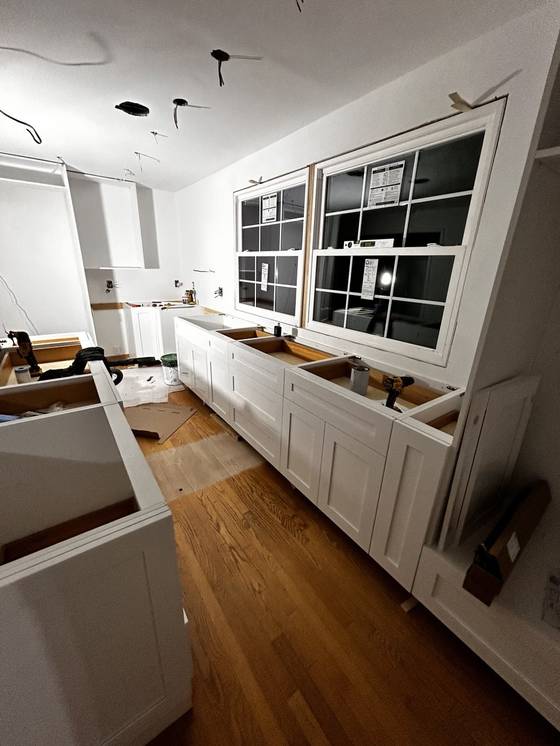
New windows centered on the wall
5New windows centered on the wall
Stone counters installed
6Stone counters installed
Lights on, almost finished
7Lights on, almost finished

Get started

Tell us about
your kitchen.

Fill out the form and we'll get back to you within 24 hours. Just an honest conversation — no pressure, no obligation.

info@kdg.kitchen
17 Carroll Pl, Staten Island, NY
Serving Manhattan & Brooklyn
kdgrenovation.com
License #2134642-DCWP

Request a free consultation

We respond within 24 hours · No spam, no pressure

✓

Request received

Thank you — we'll be in touch within 24 hours to schedule your free consultation.